Concrete driveway building
Most driveway calls here are older slabs that sank. We tear them out, pack a new base and add rebar, steel bars that hold any crack tight.
Prattville Concrete is a concrete contractor for homes and small businesses in Montgomery. We pour driveways, patios, walks, garage floors and slabs, with the ground dug out and packed before any concrete goes down.
We're a concrete contractor based in Prattville, AL, and Montgomery is one of the cities we work in, along with Millbrook, Pike Road and Wetumpka. A lot of our calls here are older driveways and walks that sank, cracked or started pooling water by the garage. We also pour garage floors, back patios and small business lots, and the work starts below the surface.
The price on a Montgomery job mostly turns on the size and thickness of the slab, how much old concrete we break out and haul off, how much base work the ground needs and the finish you pick. A plain broom finish, a light texture dragged across the wet surface so it isn't slick, costs less than stamped or colored work. The schedule turns on whether your address needs a permit, the weather on pour day and curing, the days fresh concrete needs to harden before you walk or drive on it. You'll get your own figure and timing when I come out and measure.
Before we set a date, we find out which office covers your address. Inside the city, and in its police jurisdiction three miles past the city limits, building permits come from the city's Inspection Department. Farther out, beyond both the city's and Pike Road's jurisdictions, Montgomery County requires a building permit before work starts on any structure over 200 square feet. When your job needs a permit, we handle the application or walk you through it, and we don't start ahead of it.
The base is the part you can't see once we pour, so it's the first thing people want to trim. I'd rather save you money elsewhere, because a slab stays only as flat as the packed ground under it.
Concrete shrinks as it cures, so it cracks somewhere. We cut control joints, shallow grooves that give the crack a straight line to follow, and I'll show you where before we pour.
Before forms go in, we check where rain runs across your yard, so the new slab falls away from the house instead of pooling against it or sending water toward the foundation.
Most driveway calls here are older slabs that sank. We tear them out, pack a new base and add rebar, steel bars that hold any crack tight.
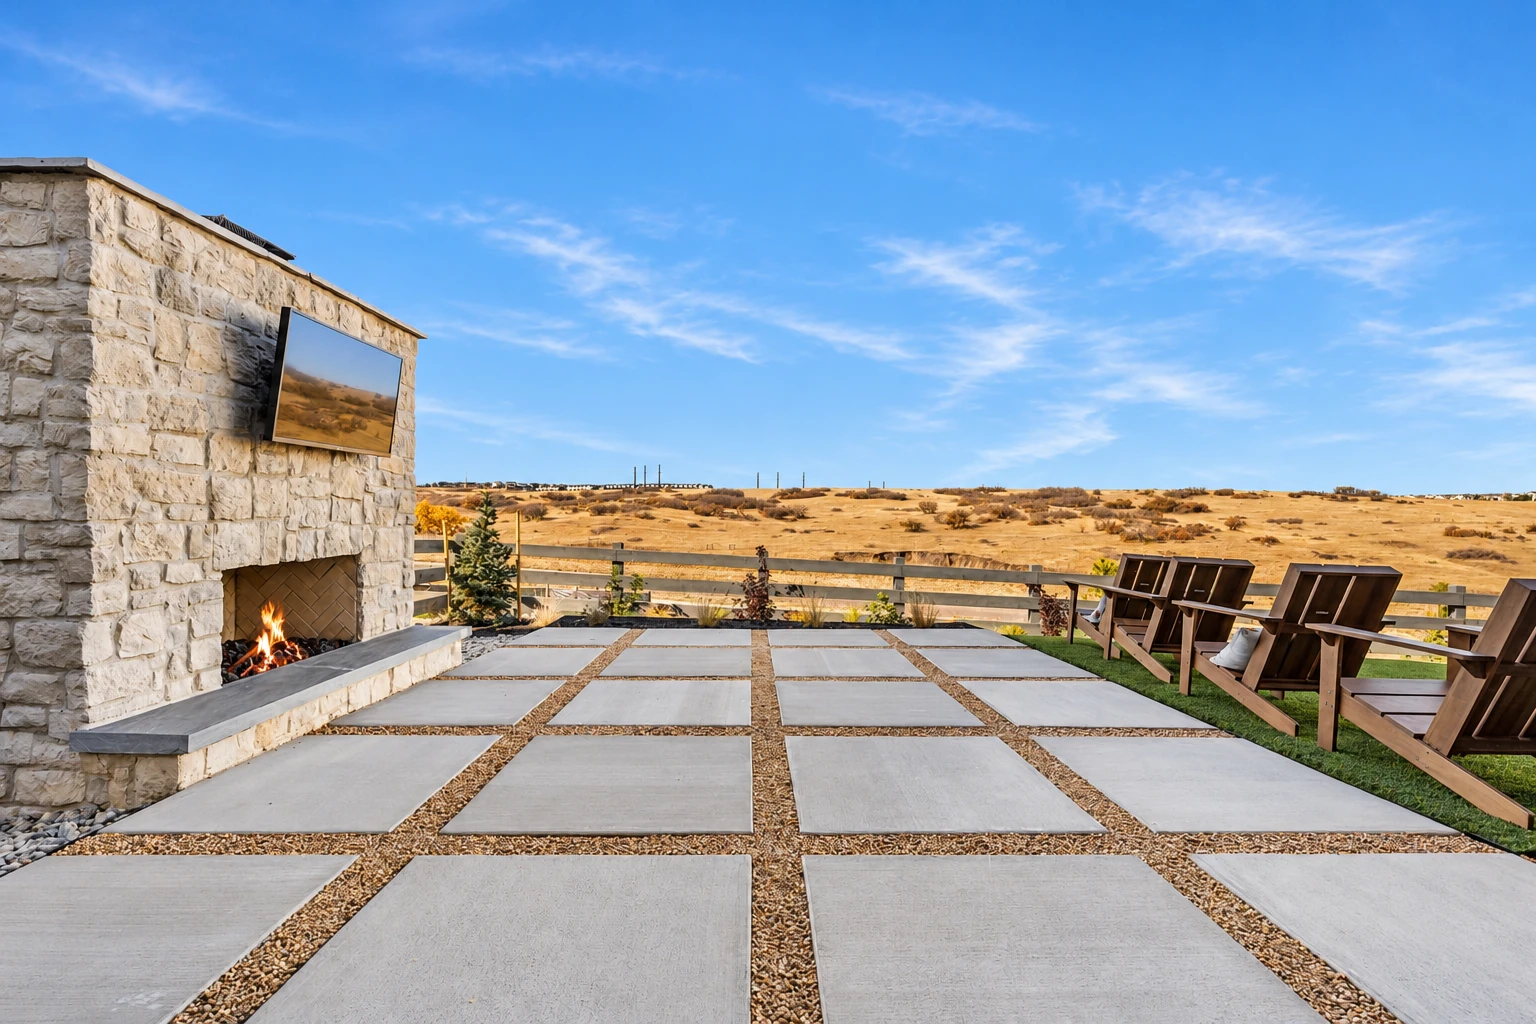
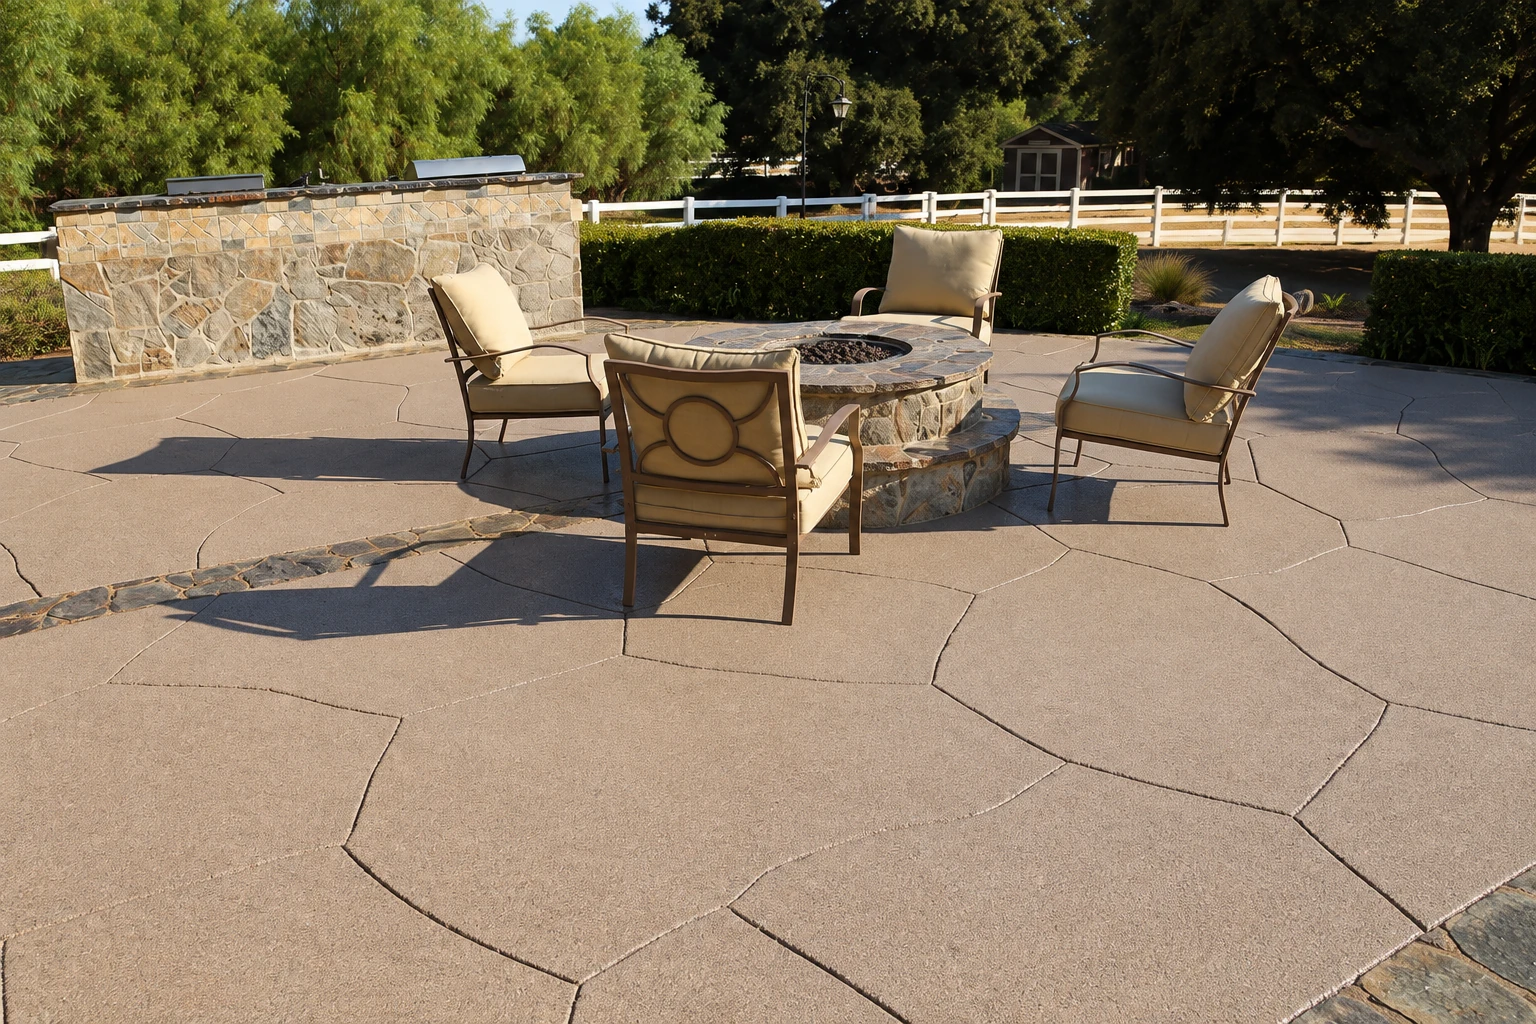
We size a patio around how you'll use it, where the table, grill and chairs go, and mark it out on the ground with you before any forms go in.
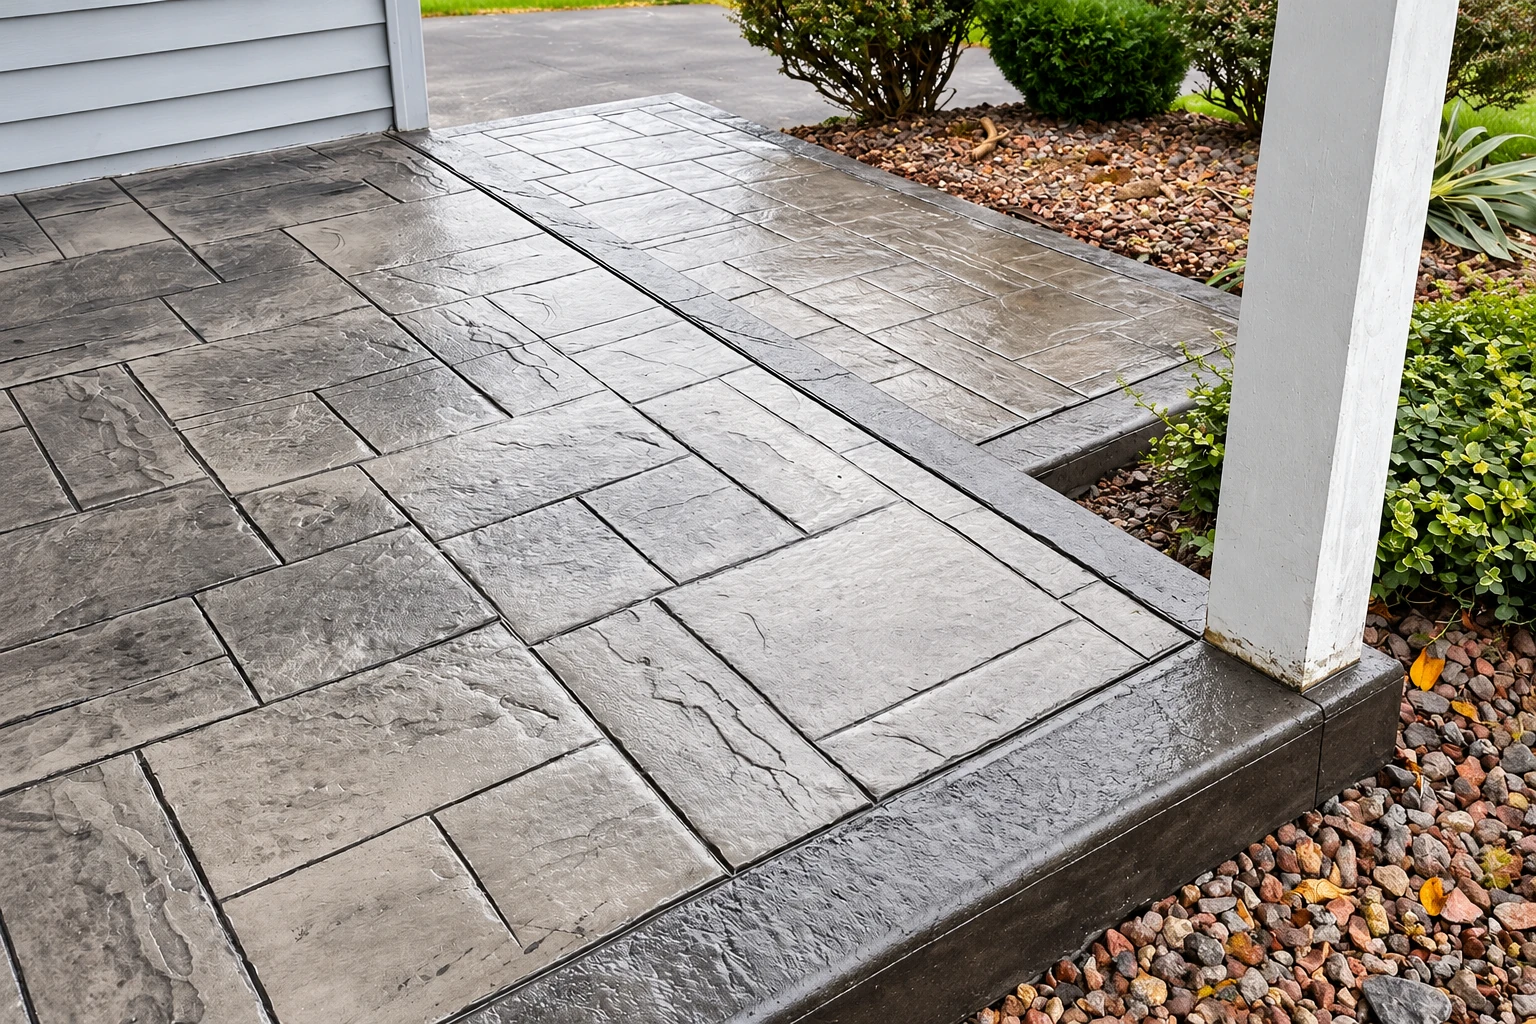
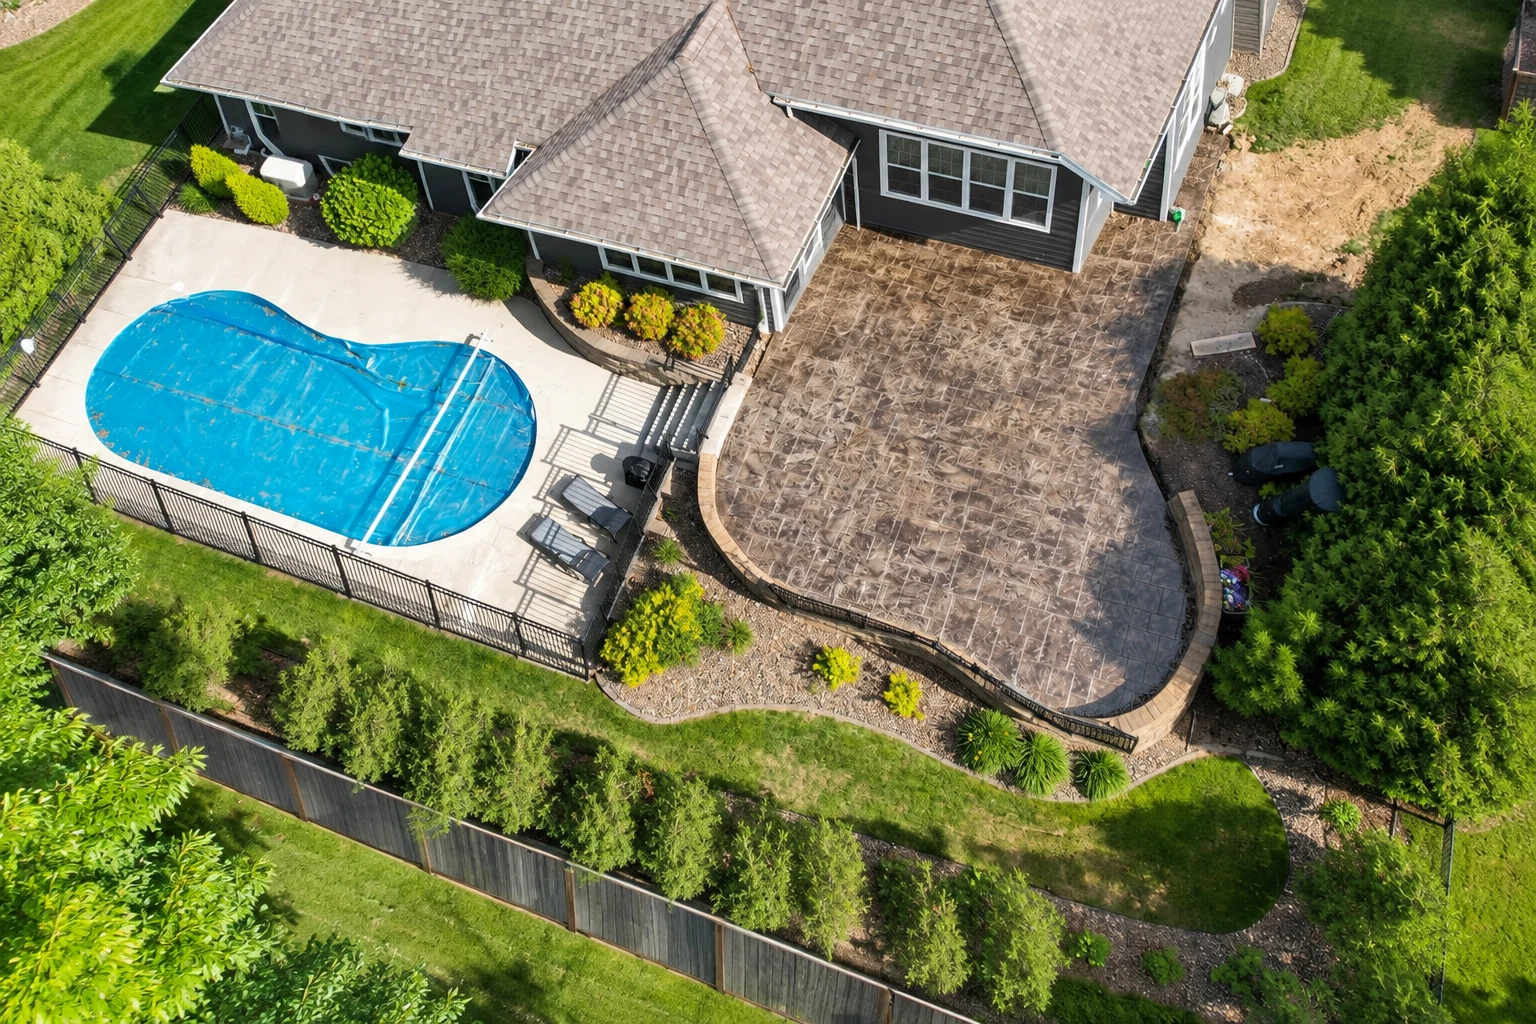
Stamped concrete is pressed with patterns that look like stone or brick while it's still wet. The pattern only lasts if the slab under it doesn't move, so the base comes first.
Front walks often heave or sink where roots and runoff got under them. We dig those spots out, pack the ground and pour a walk that meets your steps evenly.
A garage floor carries your car's weight day after day, so we pack the subgrade, the ground the slab sits on, hard and pour it to slope toward the door.
Decorative concrete adds color, exposed stone or a border to a plain slab. I'll bring samples and tell you which finishes need resealing every so often.
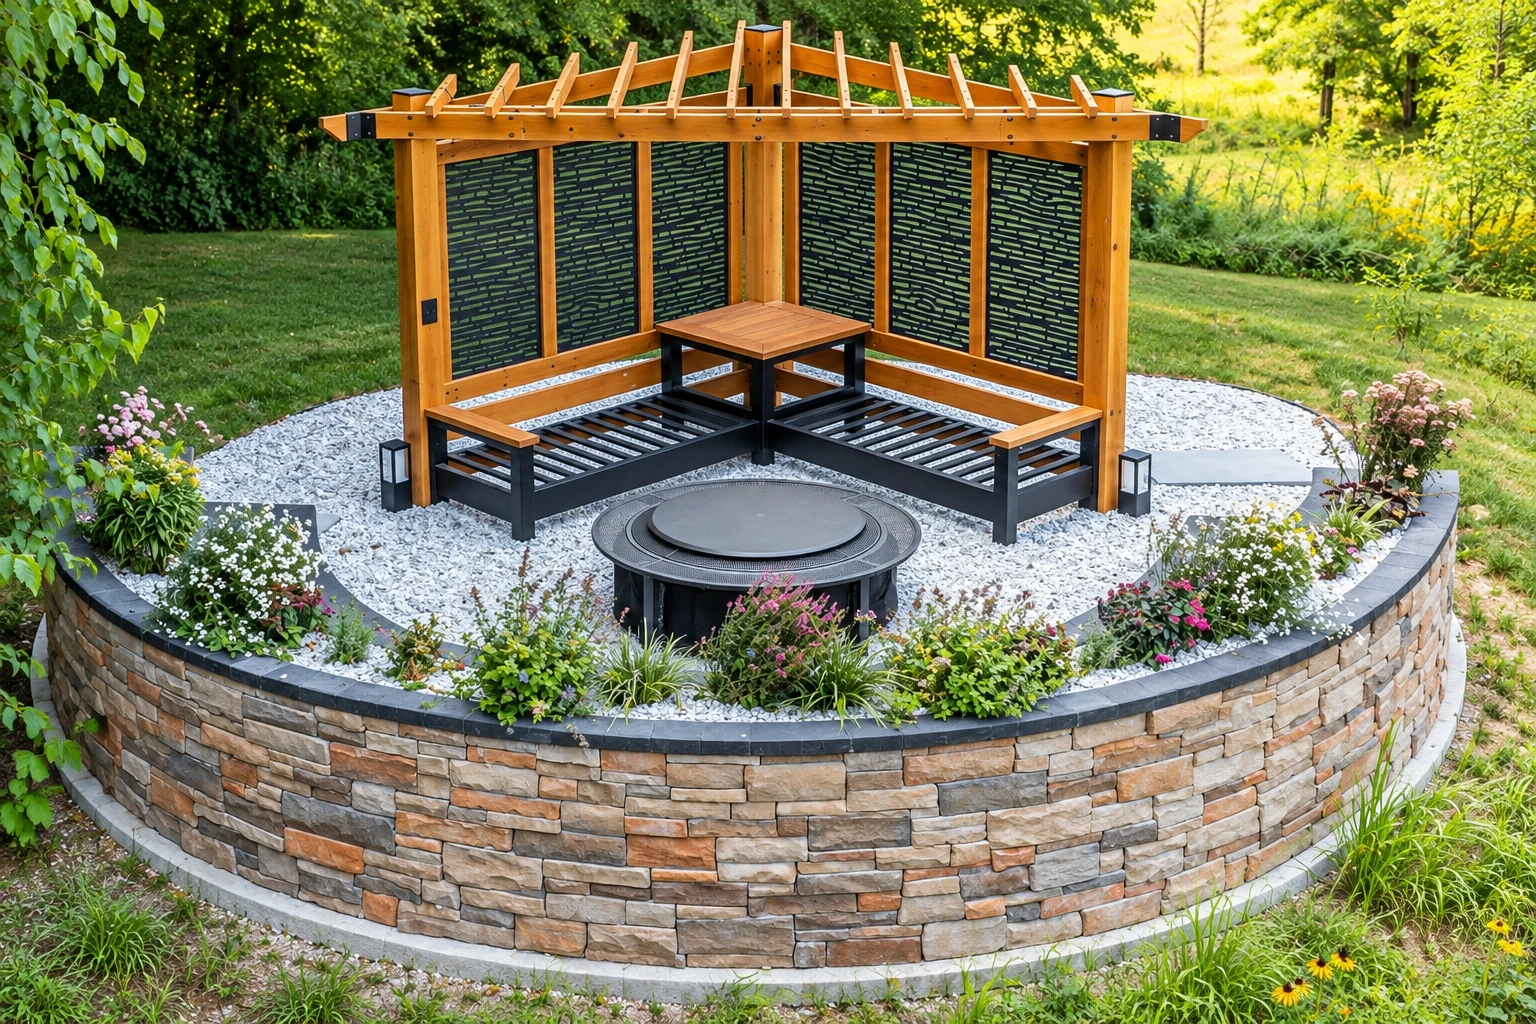
Sloped yards push dirt and water against a wall, so we build concrete retaining walls on footings with drainage behind them, because water trapped back there is what tips walls over.
We pour interior concrete floors for shops, additions and storage buildings, with a vapor barrier under the slab so ground moisture doesn't come up through it.
Bare wet feet slip, so we slope a pool deck away from the water and give the top a texture that grips without being rough to walk on.
Front and back steps need even risers, the height of each step, so nobody catches a toe. We form them to match your door and walk and tie them in with rebar.
A slab foundation is the floor and footing of a building in one pour. We check the forms, packed ground and pipe locations with your builder before the truck shows up.
Foundations for additions, garages and outbuildings start with digging to firm soil and setting footings and walls square, because everything built on top inherits any mistake down there.
For small business owners we pour parking areas thick enough for delivery trucks and lay them out so rain leaves the lot instead of standing at the entrance.
Footings are the wide concrete base under posts, walls and additions. We dig them to the depth the plans call for and keep the trench clean so concrete bears on solid ground.
When a slab or foundation has sunk, we look at why first, usually soft or washed-out ground, then tell you straight whether raising it will fix the problem or just buy time.
We cut concrete to open a doorway, run a pipe trench or take out a broken section cleanly, so the rest of the slab stays in one piece.
Tell us what you want poured or fixed, and we'll get back to you to set a time for me to come out. After I look and measure, you get the estimate, and what you do with it is up to you.
You'll hear back from us within one business day, so you aren't left wondering whether your message got through or chasing us to get on the calendar.
I come out, look at the job and measure it myself, because a price from a photo misses what the ground and the old slab are doing.
The estimate is yours to keep, with what goes under the slab spelled out, so you can compare it with other bids before you decide anything.
These are the questions Montgomery homeowners ask us about permits, grading and licensing before a driveway, patio or slab goes in.
Yes. The city requires a building permit to build, enlarge, alter, repair or demolish a building or structure, and it asks owners to send a permit application to the building official and get the permit. Driveways and patios aren't named on that list, so we check for your address before setting a date, and handle the application or walk you through it if one's needed.
It does when digging, filling or clearing covers more than 3,500 square feet or goes deeper than 24 inches, or when the work is part of a larger development, and the city asks for a grading permit. A driveway or patio usually stays under that, but a big parking area or a cut into a slope may not, so I check at the estimate.
Two state boards do. The Home Builders Licensure Board licenses and regulates residential building and remodeling, and the Alabama Licensing Board for General Contractors covers building work whose labor and materials run over certain dollar amounts. That board announced new licensing exemptions that took effect October 1, 2026, in a notice on its site. We're licensed and insured.
Each city below has its own page, and we work in plenty of other cities around them too. If yours isn't listed, call or send the form and ask about your address.
Call (334) 788-0315 any day between 6 AM and 11 PM, or send the form, and we'll set a time for me to come out.