Continuous foundation walls
Walls run the full outline of the house and carry it all the way around, so it looks like a regular foundation from the street and the space underneath stays closed in.
If your house sits too low for the water around it, we raise it onto a new foundation and plan your new way in.
Foundation raising in Prattville means lifting your whole house, building a new, higher foundation under it and setting it back down, so the house sits raised on that new foundation from then on.
This page is about raising a whole house to a new height, usually because it sits too low for the flood water around it. If your floors are sinking or your foundation has settled, that's a different job, so describe it in the form and I'll come take a look. We're based in Prattville and do this work in Montgomery, Millbrook, Wetumpka, Pike Road, Clanton, Holtville and plenty of other cities around them.
The price turns on how big and heavy the house is, whether it's on a slab or a crawl space, how high it has to go, what it'll sit on, and how much new entry and driveway work comes with it. The schedule mostly waits on the engineer's review, the city's permits and the weather, and the on-site estimate is where you get the figure for your own house.
I come out to look at the house and measure it myself, and I run the work on site with my crew, so the person who made the plan is there when the house goes up.
What's under the new foundation matters more to me than anything you see on top, because a raised house is only as steady as the ground its footings stand on.
We've done concrete full time since 2013, and I'll tell you plainly which base suits your house and what it won't do, instead of talking you into the biggest job.
On a slab house, the kind where the floor is concrete poured right on the ground, we want a structural engineer looking at the house before there's any lifting plan. A slab house lifts differently from one on a crawl space, and the engineer's review tells us whether and how it can go up, so that review comes first.
Where a walk, patio or garage apron is tied into the house, we free it with concrete cutting along a clean line instead of letting the lift break it. Then the new foundation goes in under the house, built to the base we settled on together, before the house comes down onto it.
A raised house needs a new way in, and that's often the part people object to most, so we plan the new steps or entry with you from day one instead of tacking it on at the end. If the house ends up high enough that the old drive meets it wrong, we work that into the same plan with our concrete driveway building.
Walls run the full outline of the house and carry it all the way around, so it looks like a regular foundation from the street and the space underneath stays closed in.
The house rests on separate supports with open space underneath, which lets water move under the house instead of pushing against a wall. Each support needs a solid footing below it.
Piles are long supports set deep so they bear on firmer ground than the surface soil. It's still an open foundation, just one that reaches further down to hold the house.
Packed fill builds up the ground the house sits on. It takes room on the lot and a close look at where rainwater will run afterward, so it doesn't end up somewhere it shouldn't.
Send the form and we'll get back to you within one business day to set a time. I come out, look over and measure the house myself, and the estimate is free with no obligation.
Tell us whether the house sits on a slab or up on a crawl space, since a slab house means the engineer's review comes before any lifting plan.
If you know your lot is in the Special Flood Hazard Area, mention it, because that brings the city's floodplain permit and its height rule into the plan from the start.
Mention your front steps, porch, garage or carport, so I can look at where the new entry and any driveway changes would go while I'm out there measuring.
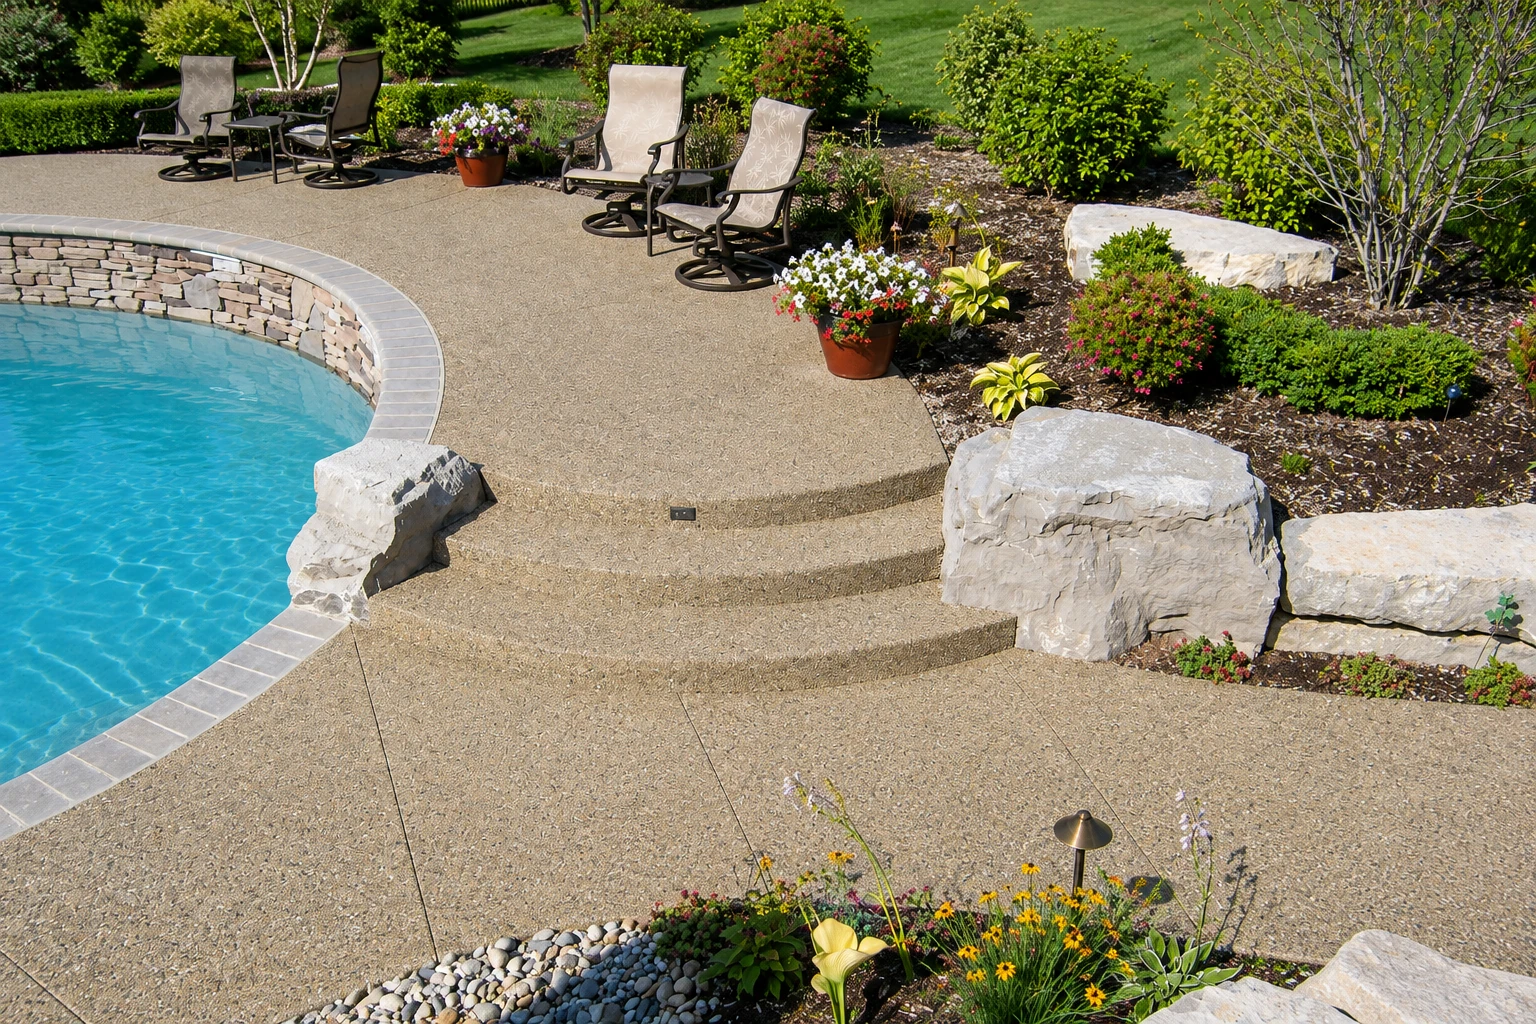
Foundation walls, piers, new steps and driveway approaches, shown as examples of layouts and finishes to talk over when we plan your house.
Here are the practical questions people ask before raising a house, from how it's done to the permits and flood rules in Prattville.
The house is lifted on hydraulic jacks and held on temporary supports while the new or extended foundation is built under it. Once that's done, it's set down and sits raised on the new foundation. Which base it ends up on, walls, piers, piles or fill, gets settled before any lifting starts.
Plan on one. The City of Prattville requires permits for all construction its building and development codes cover, and residential applications typically take 3 to 5 days for first review. We find out which office covers your address and what it wants before we set a date, handle the application or walk you through it, and don't start ahead of the permit.
If your house is in the Special Flood Hazard Area and counts as substantially improved, the city requires it to sit at least one foot above the base flood elevation, the flood height mapped for that spot. Prattville's flood risk runs along the Alabama River, Autauga, Noland and Pine creeks, Fay Branch and smaller tributaries, and most building there needs the city's Floodplain Development Permit.
Yes. Water, sewer, gas, electric, phone and any other utility lines all have to be disconnected before the house is lifted, so plan for those services to be off while it's up. At the end of the job, the lines are reconnected and any landscaping the work calls for is finished.
The Alabama Home Builders Licensure Board treats anyone repairing or improving a home as a residential home builder once the cost tops $10,000, counting labor and materials together. A house raise is the kind of job where that's worth asking any contractor about. We're licensed and insured, and I'll talk it through with you at the estimate.
We pick up seven days a week from 6 AM to 11 PM, so call (334) 788-0315 or send the form when it suits you.