A new home on a slab
A slab suits a new house when you don't need room under the floor, and we plan the footings and floor together so the edges carry the walls right where they land.
Building on a bare lot and not sure what goes under the house? We'll help you pick the foundation and build it on well-prepared ground.
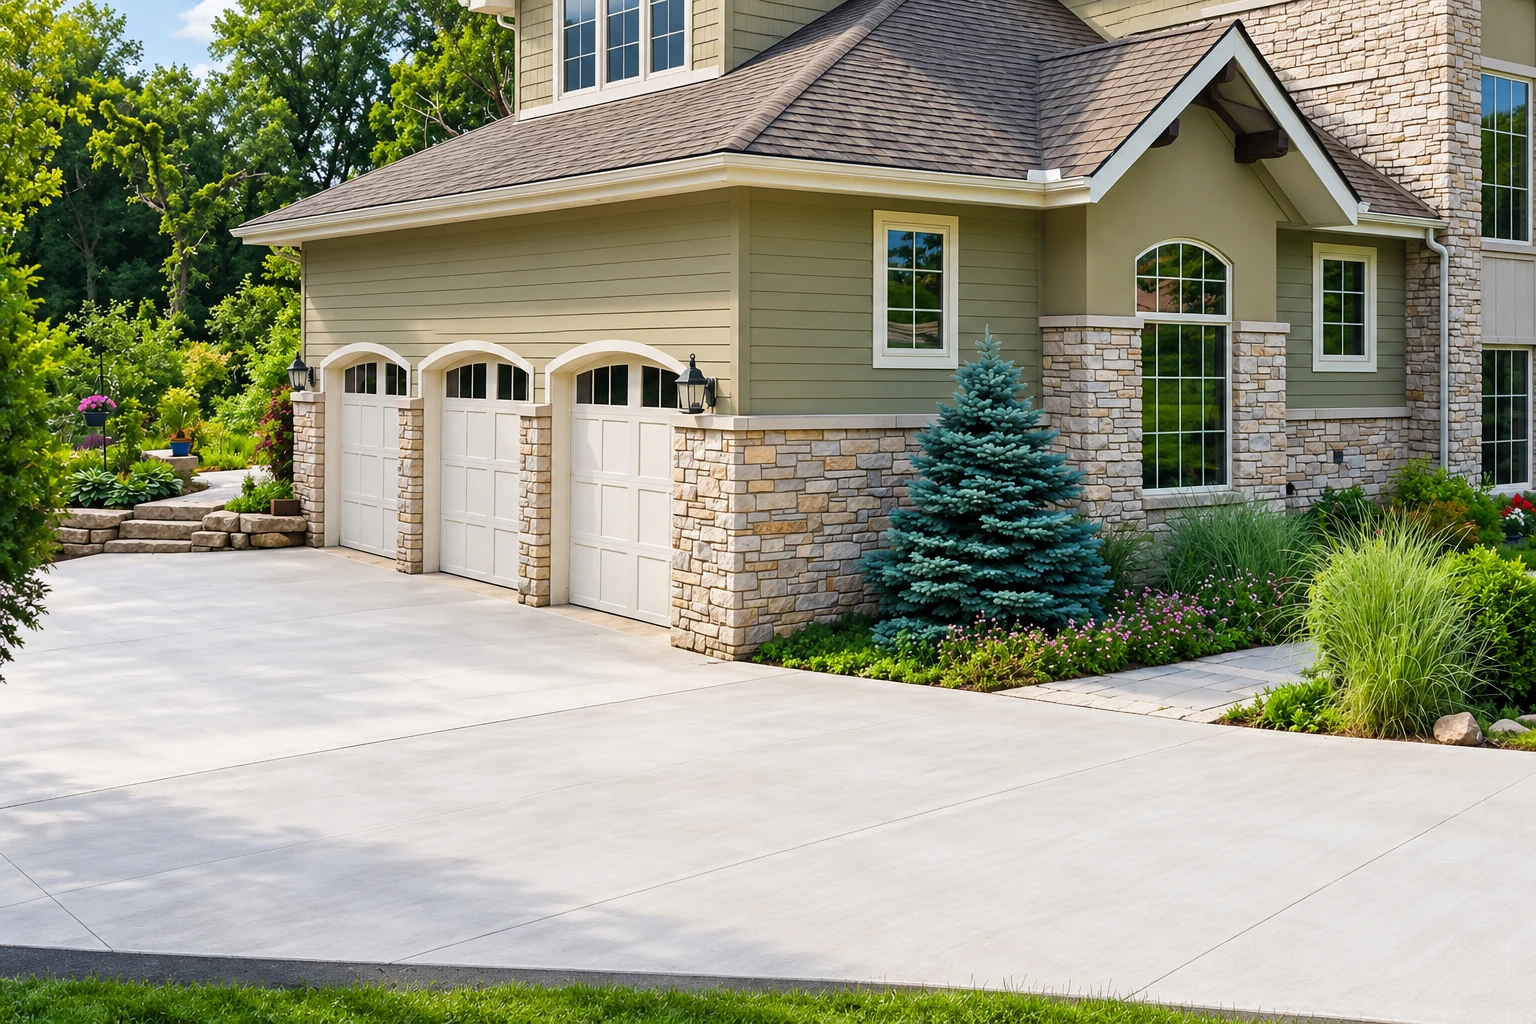
Foundation installation in Prattville sets the base your house stands on, either a shallow foundation with a concrete slab or a crawl space that raises the house, and the type you pick decides whether there's any space under your floor.
Most people who call about a foundation have a house plan in hand and want to know what goes under it. The price turns on the ground as much as the house. How well the soil holds weight, rock in the way, high water, slope and how close a concrete truck can get all change the bid, and so does slab versus crawl space. Your estimate is where you get the number for your lot.
The schedule turns on the permit steps, the inspections and the weather on pour day. We're licensed and insured, and we don't start until the paperwork for your address is in place.
I come out to look at the lot and measure it myself, then I'm on site running the work with my crew, so the person who priced it is the one building it.
I'd rather tell you where a slab is likely to crack and put the joints there than promise you concrete that never cracks, because every slab moves some.
I started pouring weekend jobs next to older hands and went full time in 2013, so we've seen what a bad base does to a slab a few years later.
It starts with the choice. Slab or crawl space mostly comes down to whether you want room under the floor, and if you go with a crawl space, I want a plan for keeping it dry before we dig. If your lot has a soil report, I want to see it before I put numbers together, because it tells me what the ground under your house can carry.
Then comes the part nobody sees once the house is up. We dig out the soft dirt and pack the subgrade, the ground the concrete sits on, instead of raking it level, because a base that settles takes the foundation with it. We set concrete footings, the wider concrete under the walls that spreads the house's weight, and tie in rebar, the steel that holds the concrete together if it cracks. We also look at where water runs across the lot before the forms go up.
On pour day we start early, because concrete placed in midday heat dries too fast and ends up with a weak, dusty top. We cut control joints, grooves that give the slab a chosen place to crack, before cracks pick their own spots. Then it cures, which means we keep it from drying out too fast so it gains its strength before it carries weight. When a budget gets tight, the base is the first thing people want to cut because nobody sees it on day one, and I'd cut almost anything else first. Small business owners get the same ground work under a shop, and under the lot out front when we do concrete parking lot building.
A slab suits a new house when you don't need room under the floor, and we plan the footings and floor together so the edges carry the walls right where they land.
If you want access under the floor for plumbing and wiring, a crawl space raises the house. We plan the walls, the footings and how it stays dry before anything is dug.
An addition needs a foundation that meets the house you already have at the right height, so I check the existing foundation and floor level before I measure anything new.
We hear from small business owners too, and a shop or office gets the same dug-out, packed base, with the trucks and parking that come with it planned in.
Send the form and we'll get back to you within one business day to set a time. I'll come out and measure the lot myself, and the estimate is free with no obligation.
The address tells us which office covers the lot, and it lets me look at slope and how a concrete truck gets in before I come out.
Give us the planned square footage and whether you're leaning slab or crawl space, because that sets how much digging, steel and concrete the job takes.
If your lot has a soil report, send it along, because I want to see it before I put numbers together for what goes under your house.
These example photos show slab foundations, crawl space walls and footings, so you can point to what you have in mind when we talk.
These are the questions people ask most before they pour a foundation, from picking a type to permits, cost and who can build it.
Choose a slab if you don't need room under the floor, and a crawl space if you want some access below it. A slab usually skips the deeper digging and foundation walls a basement needs, but leaves no service space underneath. A crawl space raises the house and touches more soil, so it needs drainage, ventilation and moisture control planned in.
Across the US, a professional concrete foundation installation usually costs about $4 to $20 per square foot. That's a national range, not our price, and your lot's soil, slope and truck access decide where you land. One cost guide advises getting a soil recommendation and a line-item bid before budgeting from any per-square-foot number, since digging, delivery, permits and site work can add cost.
Prattville requires permits for all construction its building codes cover, and its list names new homes and additions rather than foundation work on its own, so ask the city's building department how your job fits. Every new one- or two-family home also needs a stormwater grading permit. We check what your address needs, then handle the application or walk you through it, and we don't start ahead of it.
The city's first review of a residential permit application typically takes 3 to 5 days, so build that into your start date. Footing and slab inspections requested before 10:00 a.m. are completed the same day, and stormwater controls, which the city calls BMPs, have to be in place to pass. We ask early in the day so the pour isn't left waiting.
In Alabama, anyone building or improving a home on a job over $10,000, counting labor and materials, is a residential home builder under the state's Home Builders Licensure Board, so ask whether your builder holds that license. If you claim the homeowner exemption, any part of the job over $10,000 needs a licensed subcontractor, and paying someone to supervise means you aren't acting as your own contractor.
Keep water moving away and vapor out from below. The EPA's moisture guidance calls for the finished ground to slope away from the foundation, or meet a stricter local code, and for a vapor retarder sheet directly under a concrete slab to keep water vapor out of the floor. It also suggests checking twice a year and after heavy rains, so problems get caught early.
Call (334) 788-0315 or use the form while plans are still on paper, so we can settle the foundation type before the permit goes in.